The room sets the table.
Start with the usable footprint—the area defined by walls, openings, and how people move through the space. That field determines where the table can sit and how it will be used.
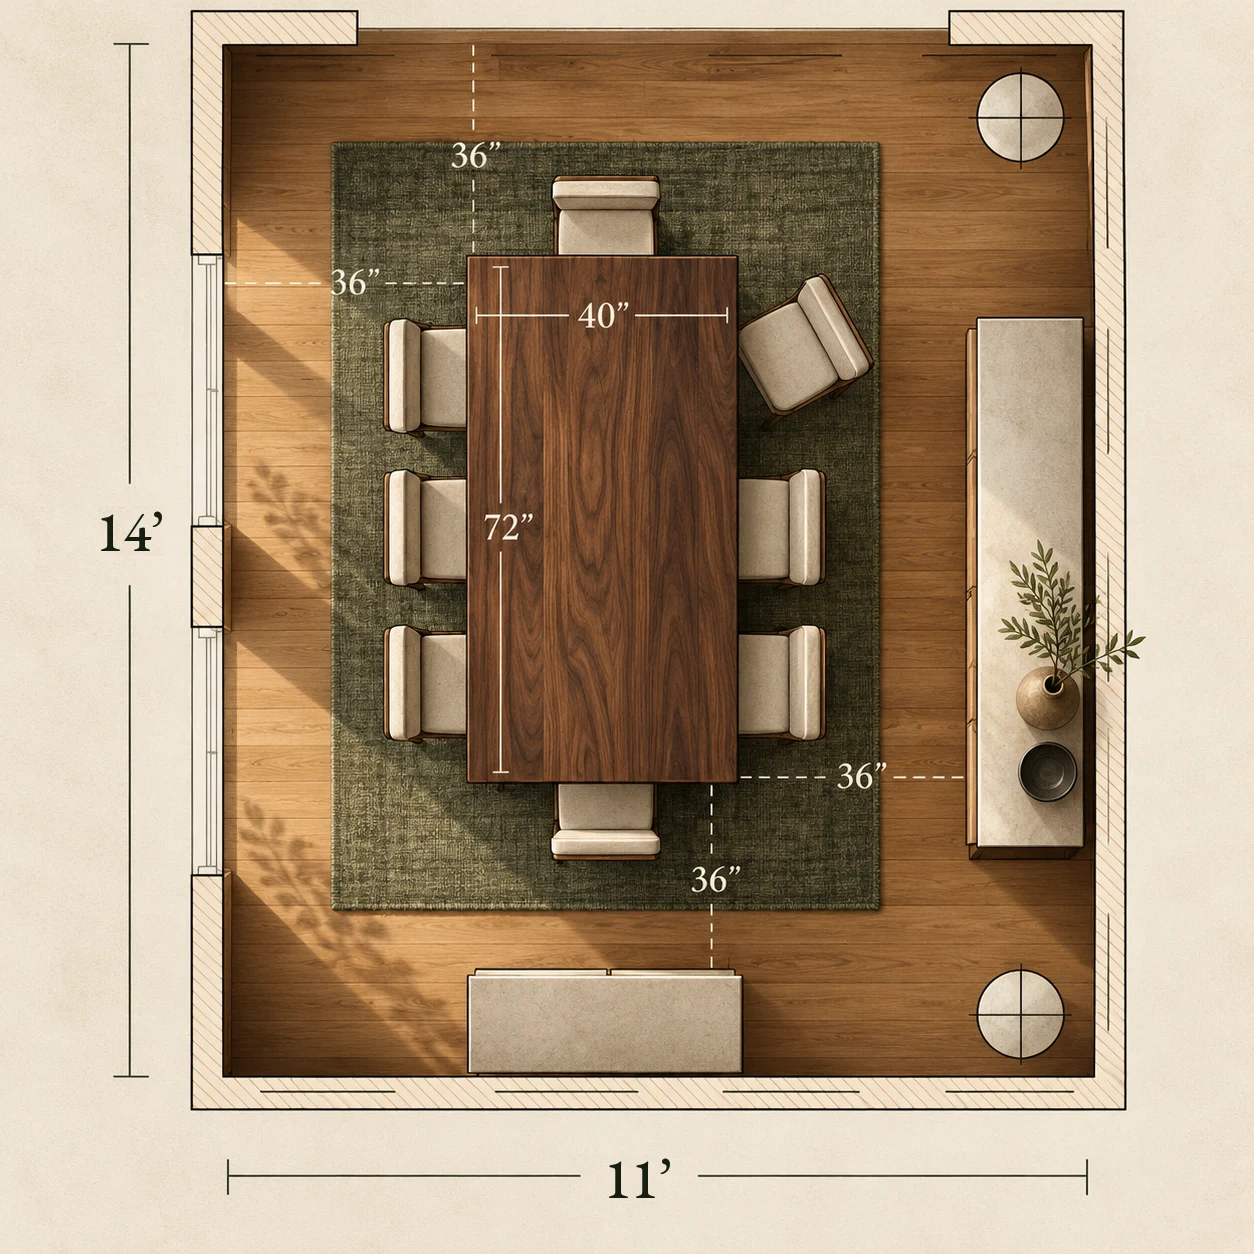
Clearance sets the working boundary
Allow for the chair, then the person, then movement beyond that. A seated position takes the least space. A pulled chair expands that. Walking space adds another layer. In practice, this resolves to a range:
- ~36" from table edge to wall or obstruction allows a chair to be used.
- ~42–48" allows someone to pass behind a seated guest without interruption.
- 48"+ begins to feel open, especially in larger rooms.
Once that perimeter is established, the table size follows.
Shape responds to the room
Rectangular tables carry length and align with rooms that already move in that direction. They sit well along long walls or in spaces with clear axes.
Round tables center the room and open circulation. They remove corners and allow movement to wrap around them, which is useful in tighter footprints.
Oval tables hold length while softening the ends, easing circulation without losing seating capacity.
Square tables sit evenly in rooms that are already balanced.
This isn’t preference. It’s how the table fits the movement of the space.
Width defines how the table works
A typical range of 36–44" allows for place settings on both sides with shared space in the center. Narrower limits use. Wider begins to separate the table.
Length follows use
Daily seating establishes a baseline. Hosting extends it. Extensions solve for capacity, but the table must still sit correctly at its base dimension.
Height resolves the table to the body and the chair
Standard dining height lands between 29–30". That range holds across most seating and keeps proportions consistent.
The base condition defines how the table is approached
Corner legs establish a fixed perimeter and predictable seating.
Trestle bases open the sides, allowing chairs to move more freely along the length.
Pedestals remove obstruction and center support.
Ceiling height and room volume shift proportion
Lower ceilings compress the space. Lighter profiles and open bases allow the piece to sit without crowding the room.
Higher ceilings open the field. A table can carry more mass without feeling heavy.
Light conditions matter
Rooms with strong natural light expand the table visually.
Rooms with limited light compress the piece.
Material choice responds to that.
Lighter species expand in darker rooms.
Darker species hold presence in brighter spaces.
Placement aligns the table with the room
Centering works when the space supports it. Alignment to architecture often reads stronger.
The table is resolved by how it fits.